

2855 5th Ave 302San Diego, CA 92103
Due to the health concerns created by Coronavirus we are offering personal 1-1 online video walkthough tours where possible.
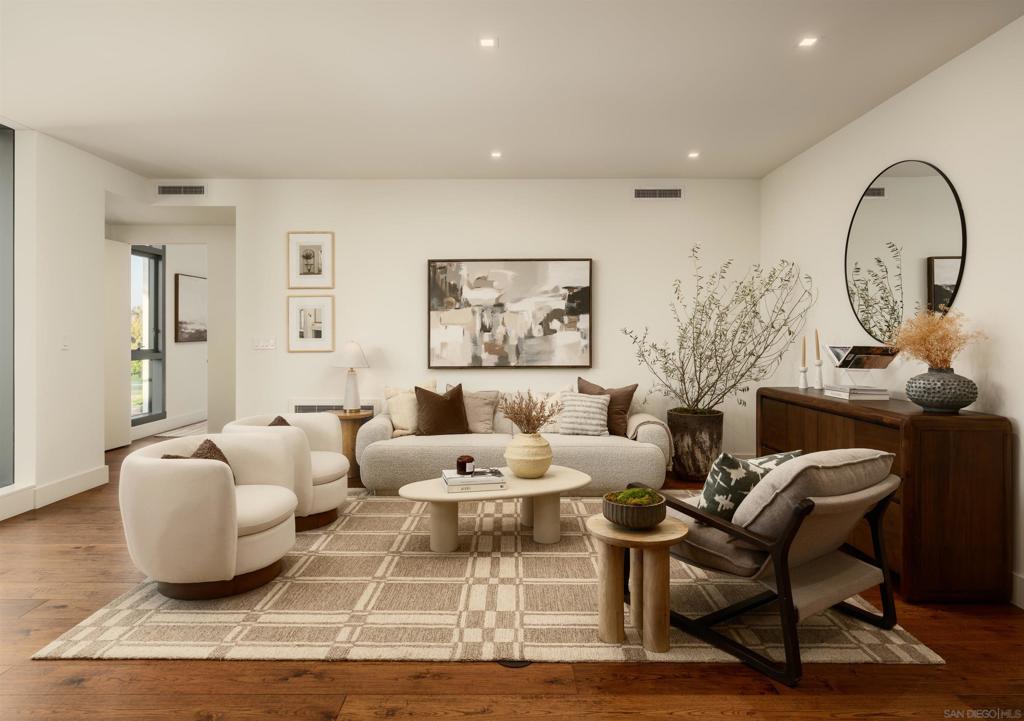
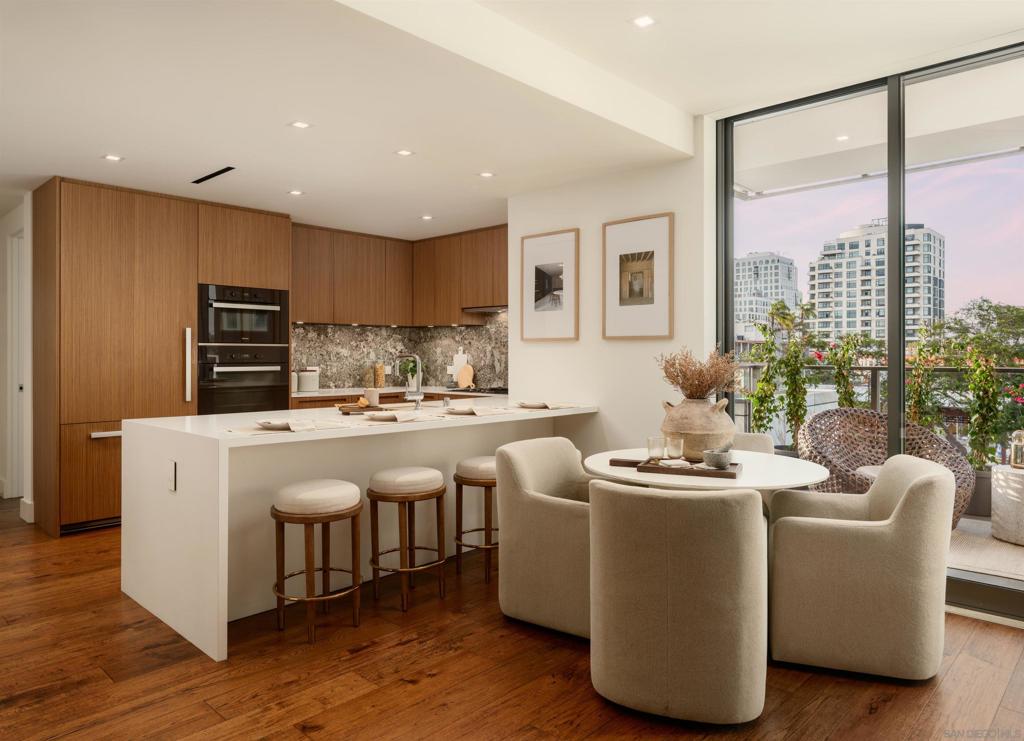
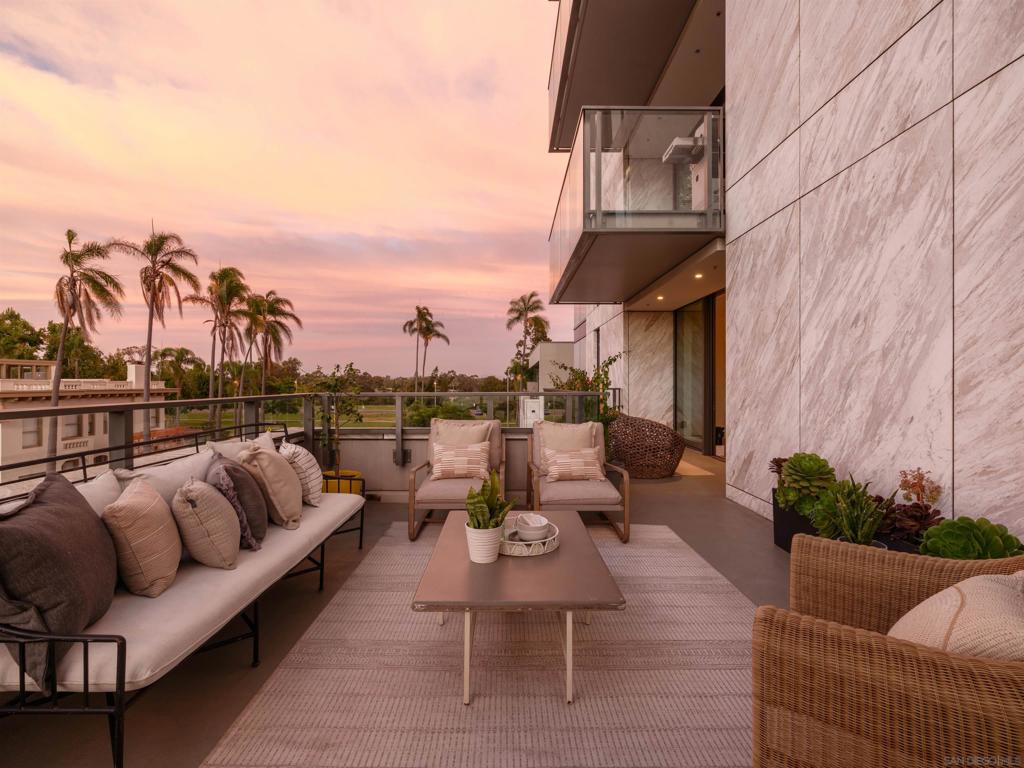
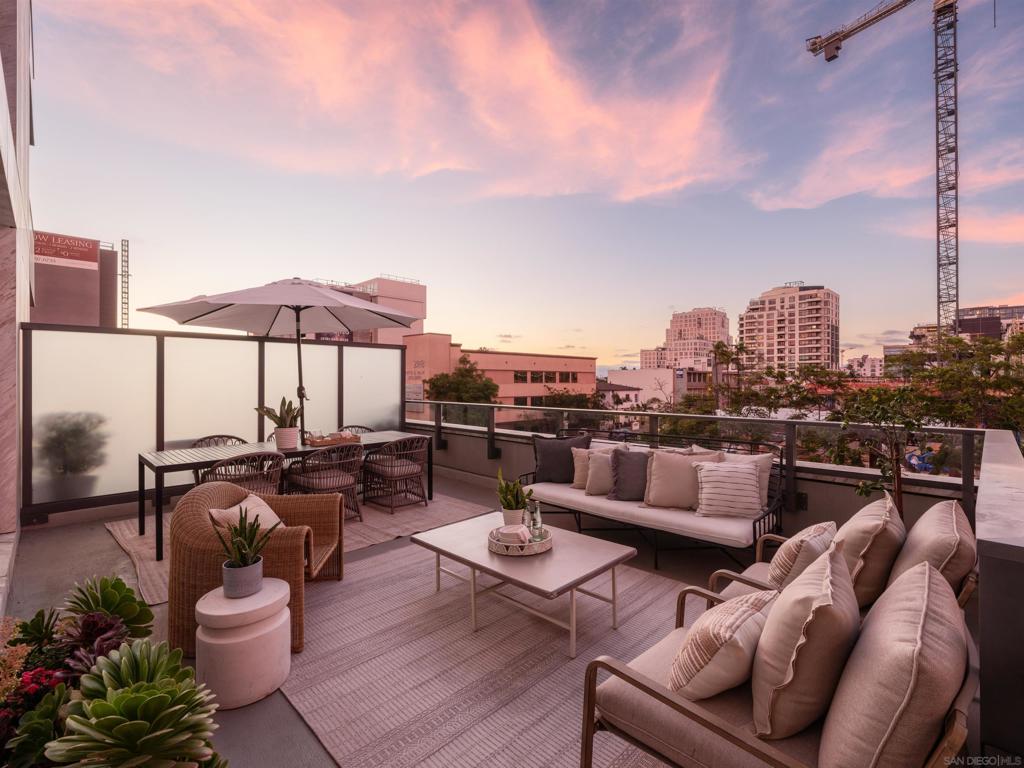
Perfectly positioned within prestigious Bankers Hill, this exceptional residence at The Park presents a rare opportunity to experience one of San Diego’s most coveted luxury addresses. Distinguished by a one-of-a-kind floor plan, a highly desirable split-bedroom configuration, refined European finishes, and one of the building’s largest private terraces, the residence offers an elevated expression of contemporary urban living. As the first home at The Park to be offered below $2 million since 2024, this compelling offering presents a rare entry point into one of the city’s most luxurious residential buildings. A gracious gallery-style entry creates an elegant sense of arrival, opening to expansive living and entertaining spaces framed by floor-to-ceiling glass and beautifully appointed with hardwood flooring. At the heart of the residence, the chef’s kitchen pairs sophisticated design with exceptional functionality, featuring Italian Boffi cabinetry, waterfall-edge Caesarstone countertops, and a suite of premium Miele appliances. Uniquely positioned to capture lush views of Balboa Park, the primary suite is a serene retreat. The spa-inspired ensuite is enveloped in marble and complemented by an expansive walk-in closet. Thoughtfully situated on the opposite side of the residence, secondary bedroom offers exceptional privacy for family and guests, underscoring the effortless livability of the coveted split-bedroom design. The defining feature of the residence is its extraordinary private terrace, among the largest within The Park. This expansive outdoor living space offers a remarkable setting for intimate evenings, al fresco dining, and effortless entertaining, all framed by sweeping views across the lush, verdant canopy of Balboa Park. The Park’s exclusive amenities rival those of the world’s finest resorts, offering a resort-style pool and spa, a state-of-the-art fitness center with a dedicated yoga studio, a chic clubroom, and an outdoor owner’s lounge with fire pits, barbecues, and intimate seating areas. Wine aficionados will delight in the private wine room, while pet owners will appreciate the convenience of the dedicated pet-washing station. Homeowners also enjoy the privilege of two fully furnished guest suites, complete with kitchens, available for five nights a month completely included for a nominal $275 cleaning fee. Completing this unparalleled offering are two side-by-side parking spaces and a large storage unit, all housed within this architectural masterpiece. Set within one of San Diego’s most distinguished neighborhoods, The Park offers an extraordinary connection to the cultural and natural beauty of Balboa Park. World-class museums, botanical gardens, scenic trails, The Old Globe Theatre, and the San Diego Zoo are just steps away, while Downtown, Little Italy, and many of the city’s most acclaimed dining destinations are only moments from home. With its extraordinary private terrace, rare split-bedroom floor plan, sophisticated European finishes, and intimate connection to Balboa Park, this distinctive residence represents an exceptional opportunity to own within one of San Diego’s most prestigious residential addresses.
| 23 hours ago | Listing updated with changes from the MLS® | |
| yesterday | Listing first seen on site |

This information is for your personal, non-commercial use and may not be used for any purpose other than to identify prospective properties you may be interested in purchasing. The display of MLS data is usually deemed reliable but is NOT guaranteed accurate by the MLS. Buyers are responsible for verifying the accuracy of all information and should investigate the data themselves or retain appropriate professionals. Information from sources other than the Listing Agent may have been included in the MLS data. Unless otherwise specified in writing, the Broker/Agent has not and will not verify any information obtained from other sources. The Broker/Agent providing the information contained herein may or may not have been the Listing and/or Selling Agent.
Did you know? You can invite friends and family to your search. They can join your search, rate and discuss listings with you.